
Inscription par:  CREA - C21 Brokers / Listed By: Kristie Cavanagh, Century 21 Northern Choice Realty Ltd. Brokerage
 CREA - C21 Brokers / Listed By: Kristie Cavanagh, Century 21 Northern Choice Realty Ltd. Brokerage
707 & 705 Fourth Avenue South Kenora (Lakeside), ON P9N 1Z7
En vigueur (2 Jours)
324 500 $ (CAD)
MLS®:
X14171992
X14171992
Les impôts
$3,708(2025)
$3,708(2025)
Catégorie
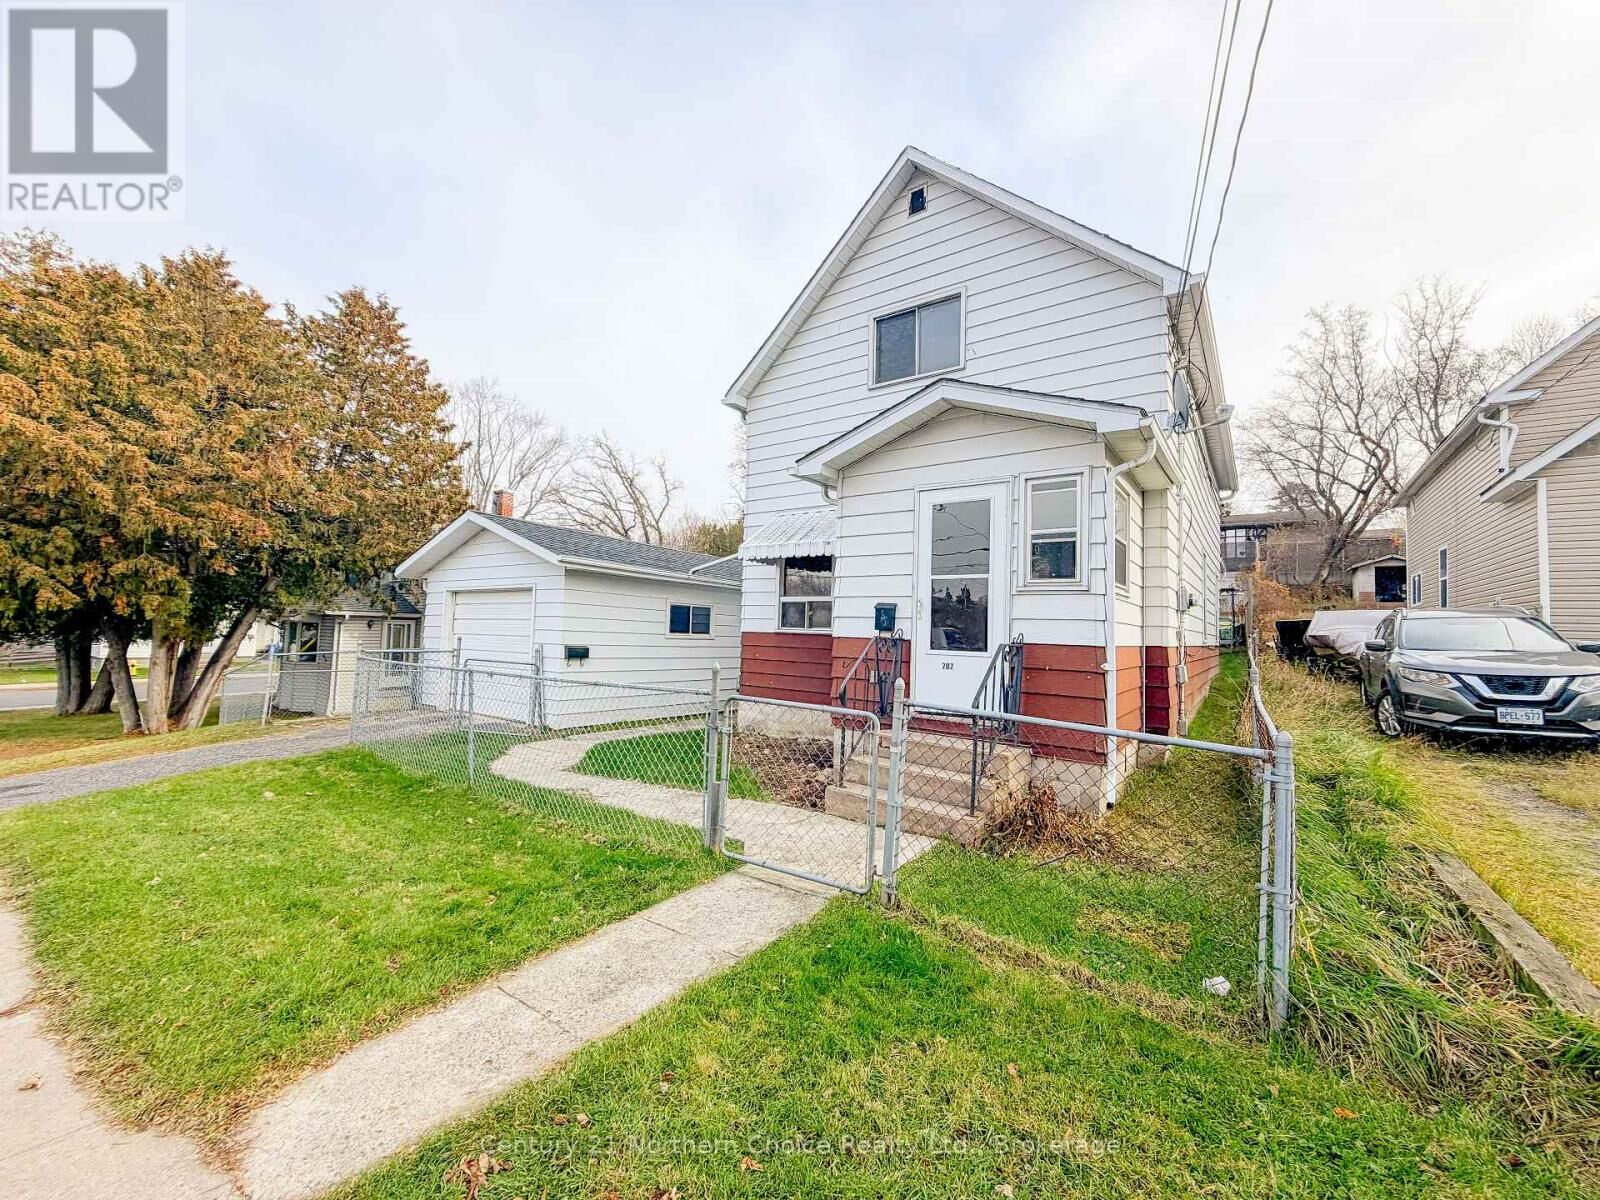
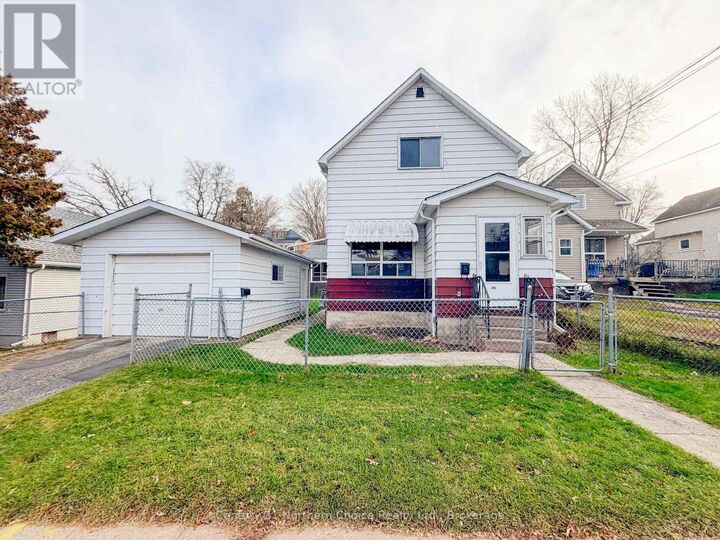
Single-Family Home
Single-Family Home
Ville
Kenora District
Kenora District
Listed By
Kristie Cavanagh, Century 21 Northern Choice Realty Ltd. Brokerage
Source
CREA - C21 Brokers
Dernière vérification Nov 13 2026 à 1:25 PM EST
CREA - C21 Brokers
Dernière vérification Nov 13 2026 à 1:25 PM EST
Détails sur les salles de bains
- Salle de bains: 1
Caractéristiques Intérieures
- Dryer
- Freezer
- Water Meter
- Two Washers
- Two Stoves
- Two Refrigerators
Caractéristiques de la propriété
- Foundation: Concrete
- Foundation: Block
Chauffage et refroidissement
- Radiant Heat
- Natural Gas
- None
Informations sur les sous-sols
- Partial
Caractéristiques extérieures
- Steel
Informations sur les services publics
- Sewer: Sanitary Sewer
Stationnement
- Total: 1
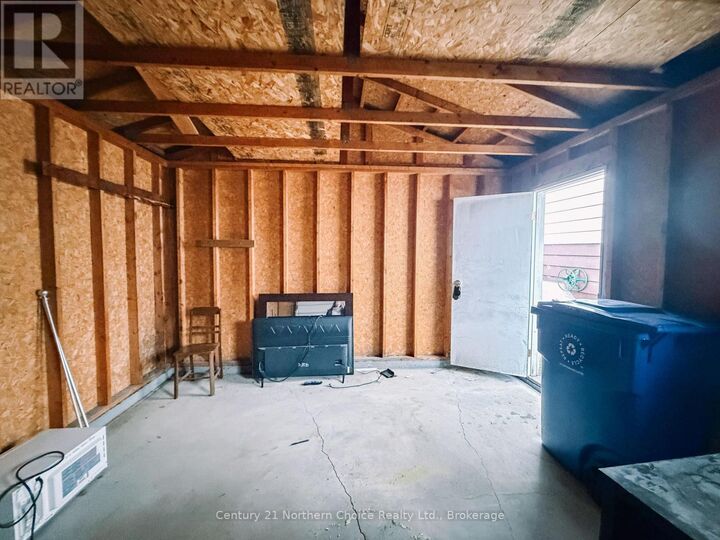
- Detached Garage
- Garage
Étages
- 2
Disclaimer: The trademarks REALTOR®, REALTORS®, and the REALTOR® logo are controlled
by The Canadian Real Estate Association (CREA) and identify real estate professionals who are members of CREA. Listing Data Last Updated: 11/13/26 05:25
 The trademarks REALTOR®, REALTORS®, and the REALTOR® logo are controlled
by The Canadian Real Estate Association (CREA) and identify real estate professionals who are members of CREA. Listing Data Last Updated: 11/13/26 05:25


Description